

Stucco and stone exterior with a gabled roofline and dormer window

Stucco and stone facade with arched entry, complementing gray garage door, and decorative window shutters

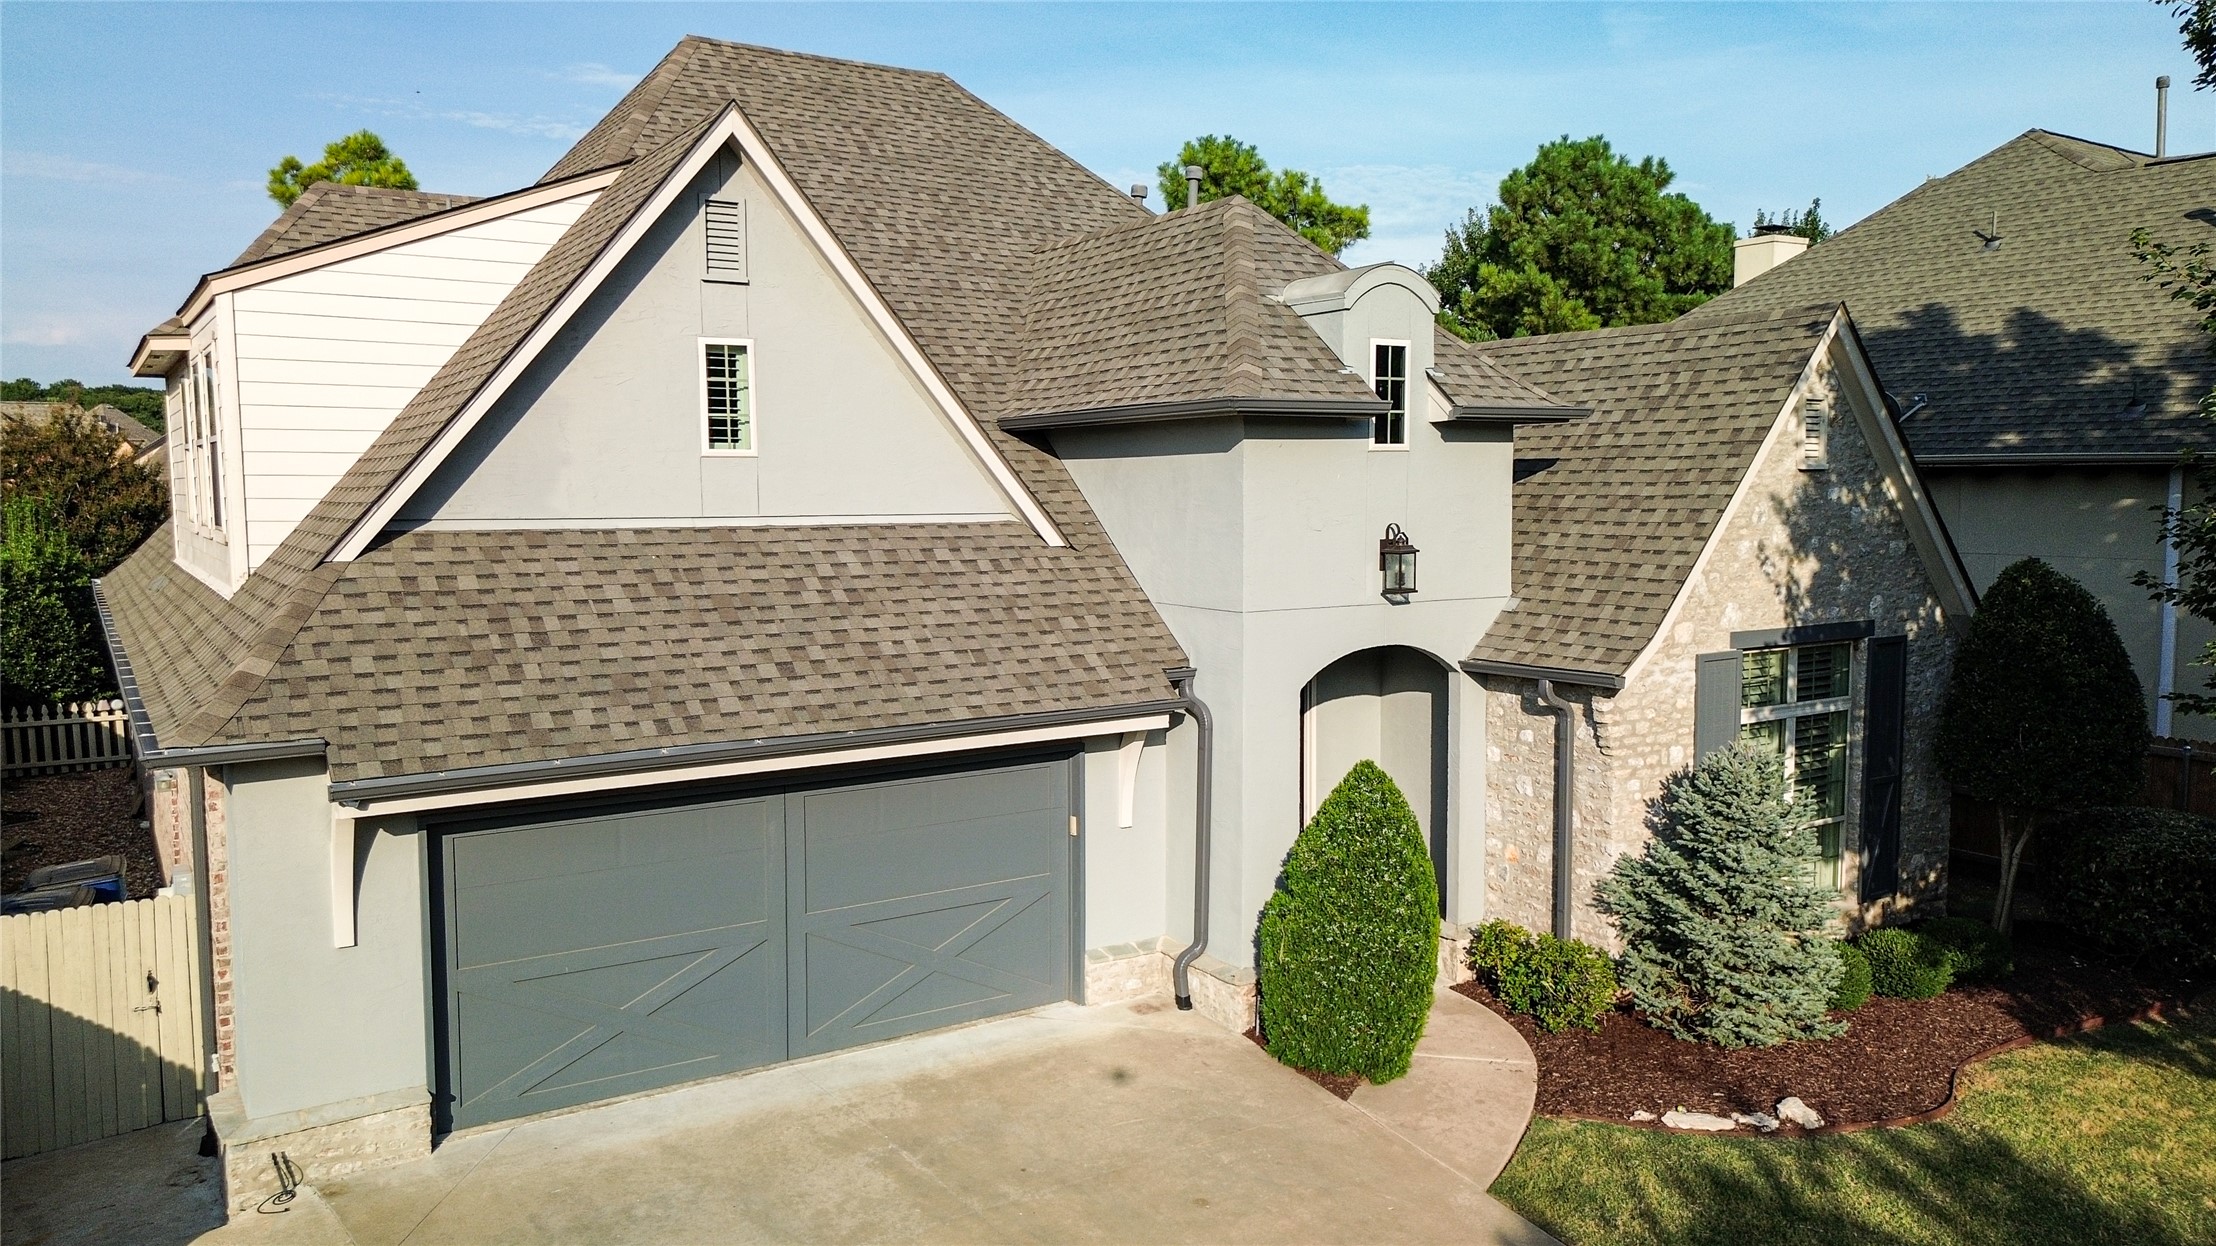
Exterior facade featuring a combination of stone and stucco finishes

Entryway featuring dark wood-finish flooring, light-colored walls, recessed ceiling lights, an arched doorway, and crown molding

Rich wood-finish flooring complemented by substantial white baseboards and crown molding

Spacious living area featuring exposed wood ceiling beams, a stone-clad fireplace with hearth, built-in wooden cabinetry and shelving, and large arched windows providing abundant natural light

Living area featuring wood-finish flooring, a stone fireplace, built-in cabinetry, and exposed ceiling beams

Spacious living area featuring a stone fireplace with a substantial hearth, built-in wooden cabinetry, arched architectural details, and wood-finish flooring

Living area featuring a floor-to-ceiling stone fireplace, dark wood-finish ceiling beams, and arched doorways

Dining room featuring hardwood flooring, a wood beam ceiling detail, and a pendant light fixture

Open-concept dining area with wood-finish flooring

Formal dining area featuring rich wood-finish flooring and a vaulted ceiling with exposed beams

Gourmet kitchen featuring a substantial island with seating, cream-colored cabinetry, wood-finish flooring, exposed ceiling beams, and a walk-in pantry

Kitchen featuring a central island with countertop seating, cream cabinetry, a built-in paneled refrigerator, wood-finish flooring, and a vaulted ceiling with exposed wood beams

Kitchen featuring white cabinetry, stone countertops, a stainless steel microwave, wood-finish flooring, and a walk-in pantry

Kitchen featuring white cabinetry with dark hardware, stainless steel appliances, a tile backsplash, and wood-finish flooring

Room featuring a vaulted ceiling with a ceiling fan, dual windows with plantation shutters, and light-colored carpeting

Carpeted room featuring a vaulted ceiling and a ceiling fan with integrated lighting

Bathroom featuring a vanity with a light-toned countertop, a black-framed circular mirror, a matte black faucet, and tiled flooring

Neutral wall paint with carpet flooring

Compact bathroom featuring a white toilet, light-toned walls, and a vanity with a white countertop and brass-finish hardware

Modern vanity featuring ribbed cabinet fronts, a white countertop, an undermount sink, and matte black fixtures

Expansive bathroom featuring a dual vanity, a built-in jetted tub, and a glass-enclosed shower

Built-in garden tub featuring a tiled surround and matte black fixtures

Dedicated water closet with upper cabinetry and a custom-designed closet featuring built-in shelving and drawer storage

Dual vanity with a light-toned countertop and integrated sinks

Carpeted room featuring a vaulted ceiling with a ceiling fan, two windows with plantation shutters, and light neutral wall tones

Hallway featuring wood-finish flooring, an arched entryway, and a laundry area with built-in cabinetry and a sink

Laundry area featuring light gray cabinetry, a built-in sink with a gooseneck faucet, light-toned countertop, and a clothes hanging rod

Carpeted hallway with light gray walls and white trim

Bathroom featuring a dark wood vanity with a white countertop and gold-finish faucet
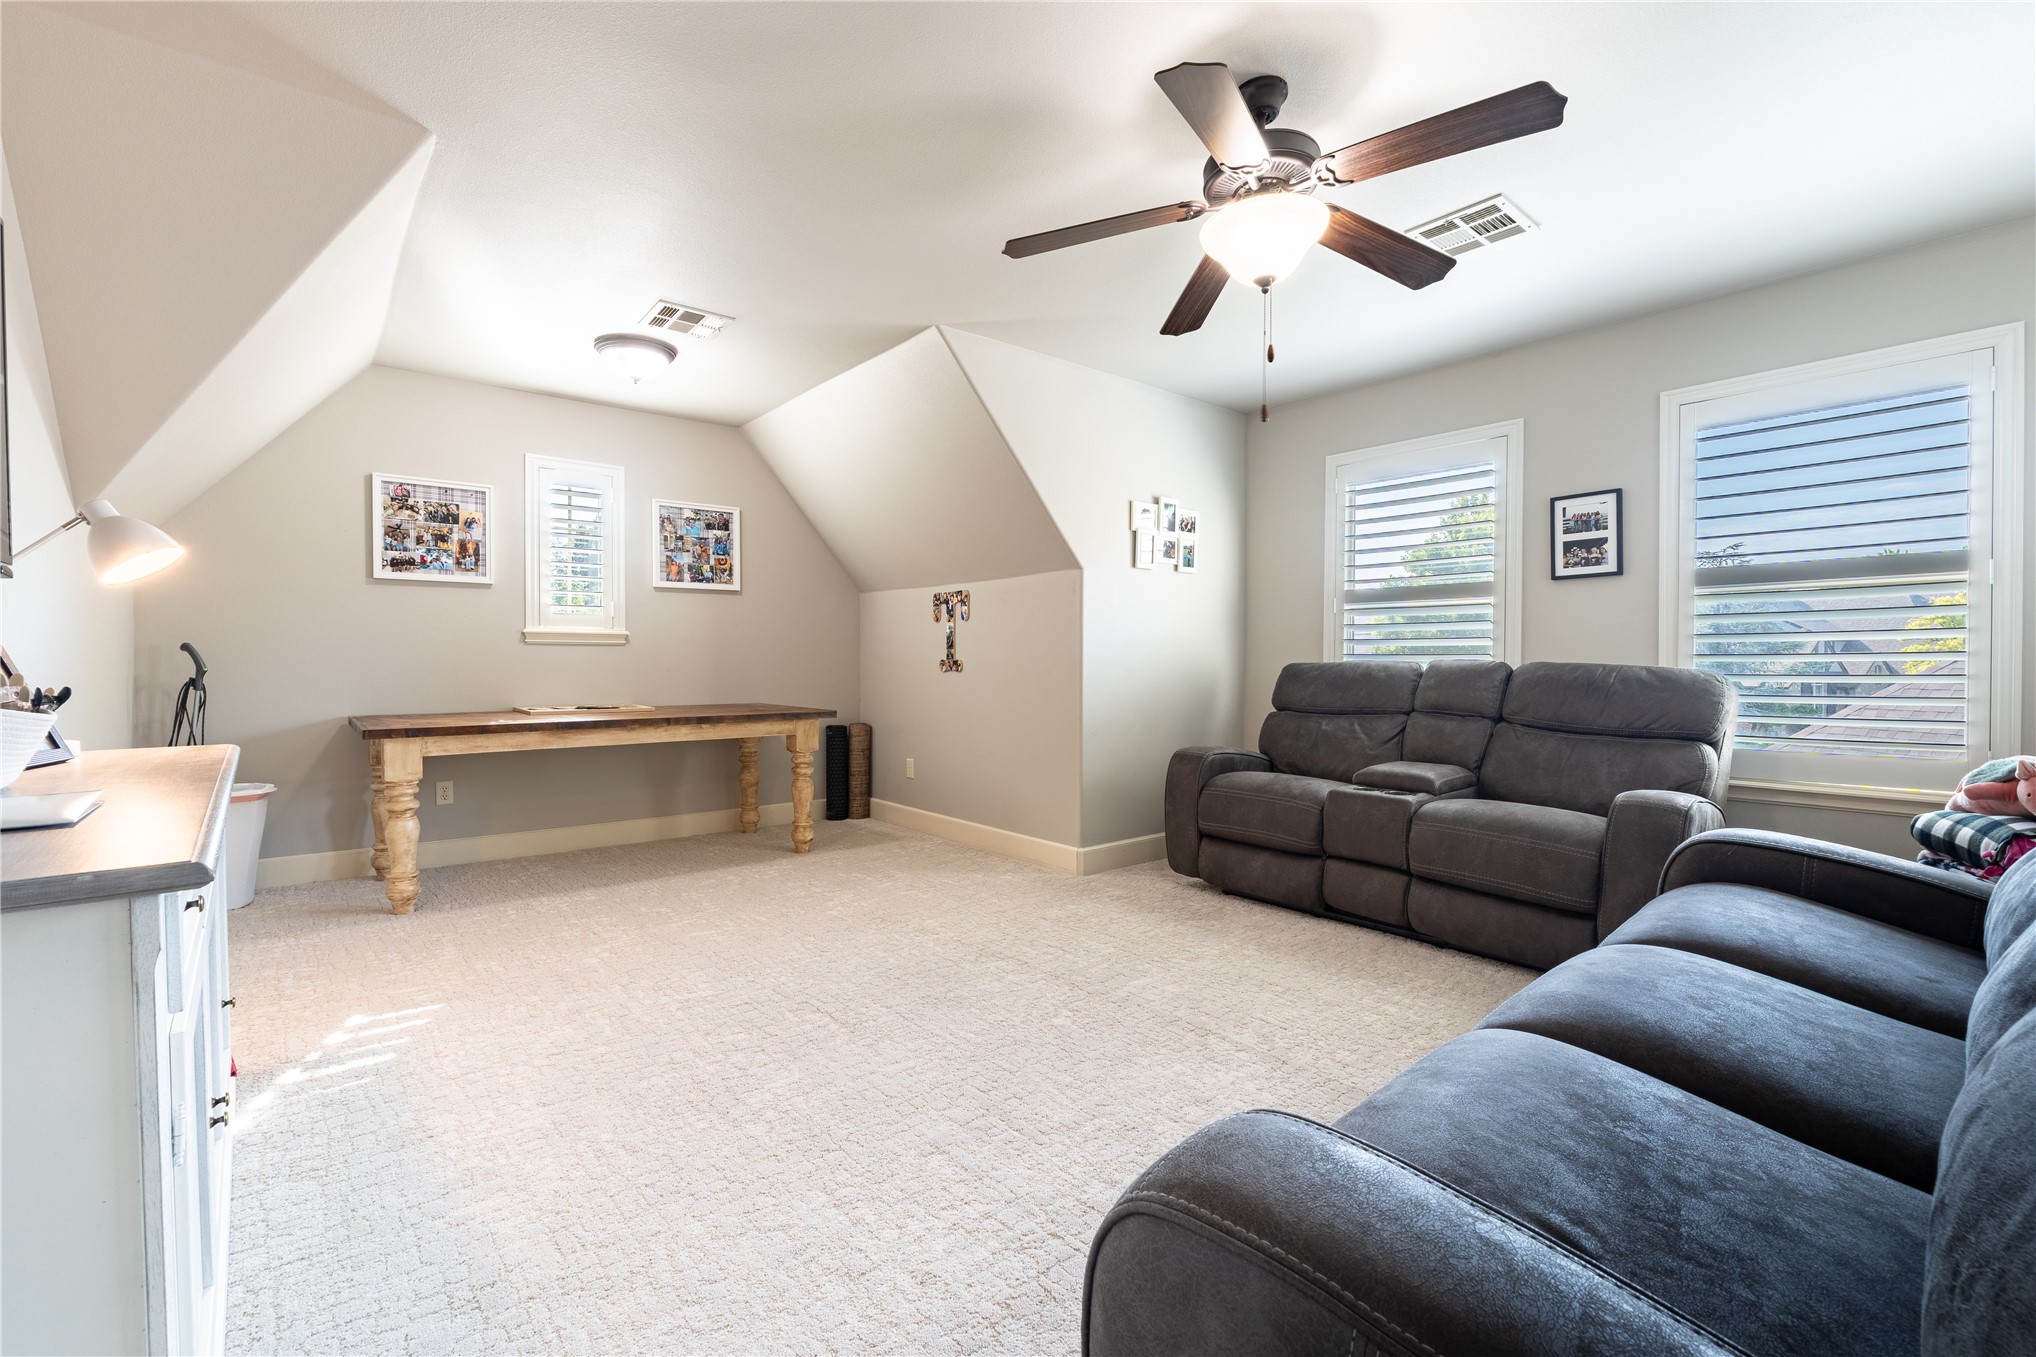
Spacious bonus room featuring vaulted ceilings with exposed beams, ceiling fan with integrated lighting, and abundant natural light from multiple windows with plantation shutters

Spacious bedroom featuring a wrought iron bed frame, soft carpet flooring, and abundant natural light from ceiling-mounted fixtures

Contemporary vanity featuring a white countertop, brass-finish faucet, and dark cabinetry with brass-finish hardware

Expansive covered patio featuring a concrete surface, built-in outdoor fireplace with brick hearth, and a ceiling fan

Asphalt shingle roofing with multiple gables and dormer features

Stone entrance monument featuring "White Oak" signage


Description
Immaculate 4 bedroom, 3.5 bath home in gated section of Wind River. 3 bedrooms down with a game room, bedroom, and full bath up. Open kitchen to commercial range/oven, and built-in refrigerator. Vaulted beam ceilings, hardwood flooring, new carpet, and plantation shutters. Professionally landscaped backyard with outdoor fireplace. Many updates include, new roof, new guttering, Facia boards have been replaced, exterior paint, upstairs bath and half bath have been updated. This is a must see!
Details
| MLS # | 2628098 |
|---|---|
| Listing Type | For Sale |
| Style | House |
| HOA Dues | $320 |
| Sub-Type | Resale |
| Status | Active |
| Year | 2011 |
| Days On Site | 40 |
| Listing Provided By | Coldwell Banker Select | Sam Shanks |
Features
| Bed(s) | 4 |
|---|---|
| Bath(s) | 4 Total |
| SQ Feet | 2,759 |
| Garage | 2 |
| Story(s) | 2 |
| Acreage | 0.16 |
Exterior
| Lot Features | None |
|---|
Parking
| Garage Yes / No | Yes |
|---|---|
| Parking Features | Attached, Garage |
Taxes
| Tax Annual Amount | 7281 |
|---|
Location
| Community Features | Gutters |
|---|
Area Information
| State | OK |
|---|---|
| County | Tulsa |
| City | Tulsa |
| Zip Code | 74137 |
| Community Name | Wind River |
| Listing VS Median (in Wind River) | |
Price: $469,900 low | high Med: $492,000 sqft: 2,759 low | high Med: 3,431 $ / sqft: $170 low | high Med: $143 On site: 40 low | high Med: 93.5 | |
Market Activity 74137
Request a showing
Request a showing
Contact
Learn More About This Property

| State | OK |
|---|---|
| County | Tulsa |
| City | Tulsa |
| Zip Code | 74137 |
| Community Name | Wind River |
| Listing VS Median (in Wind River) | |
Price: $469,900 low | high Med: $492,000 sqft: 2,759 low | high Med: 3,431 $ / sqft: $170 low | high Med: $143 On site: 40 low | high Med: 93.5 | |
Nearby Listings (Within 1/2 mile)
Price: $352K - $587K
sqft: 2,000 - 3,000
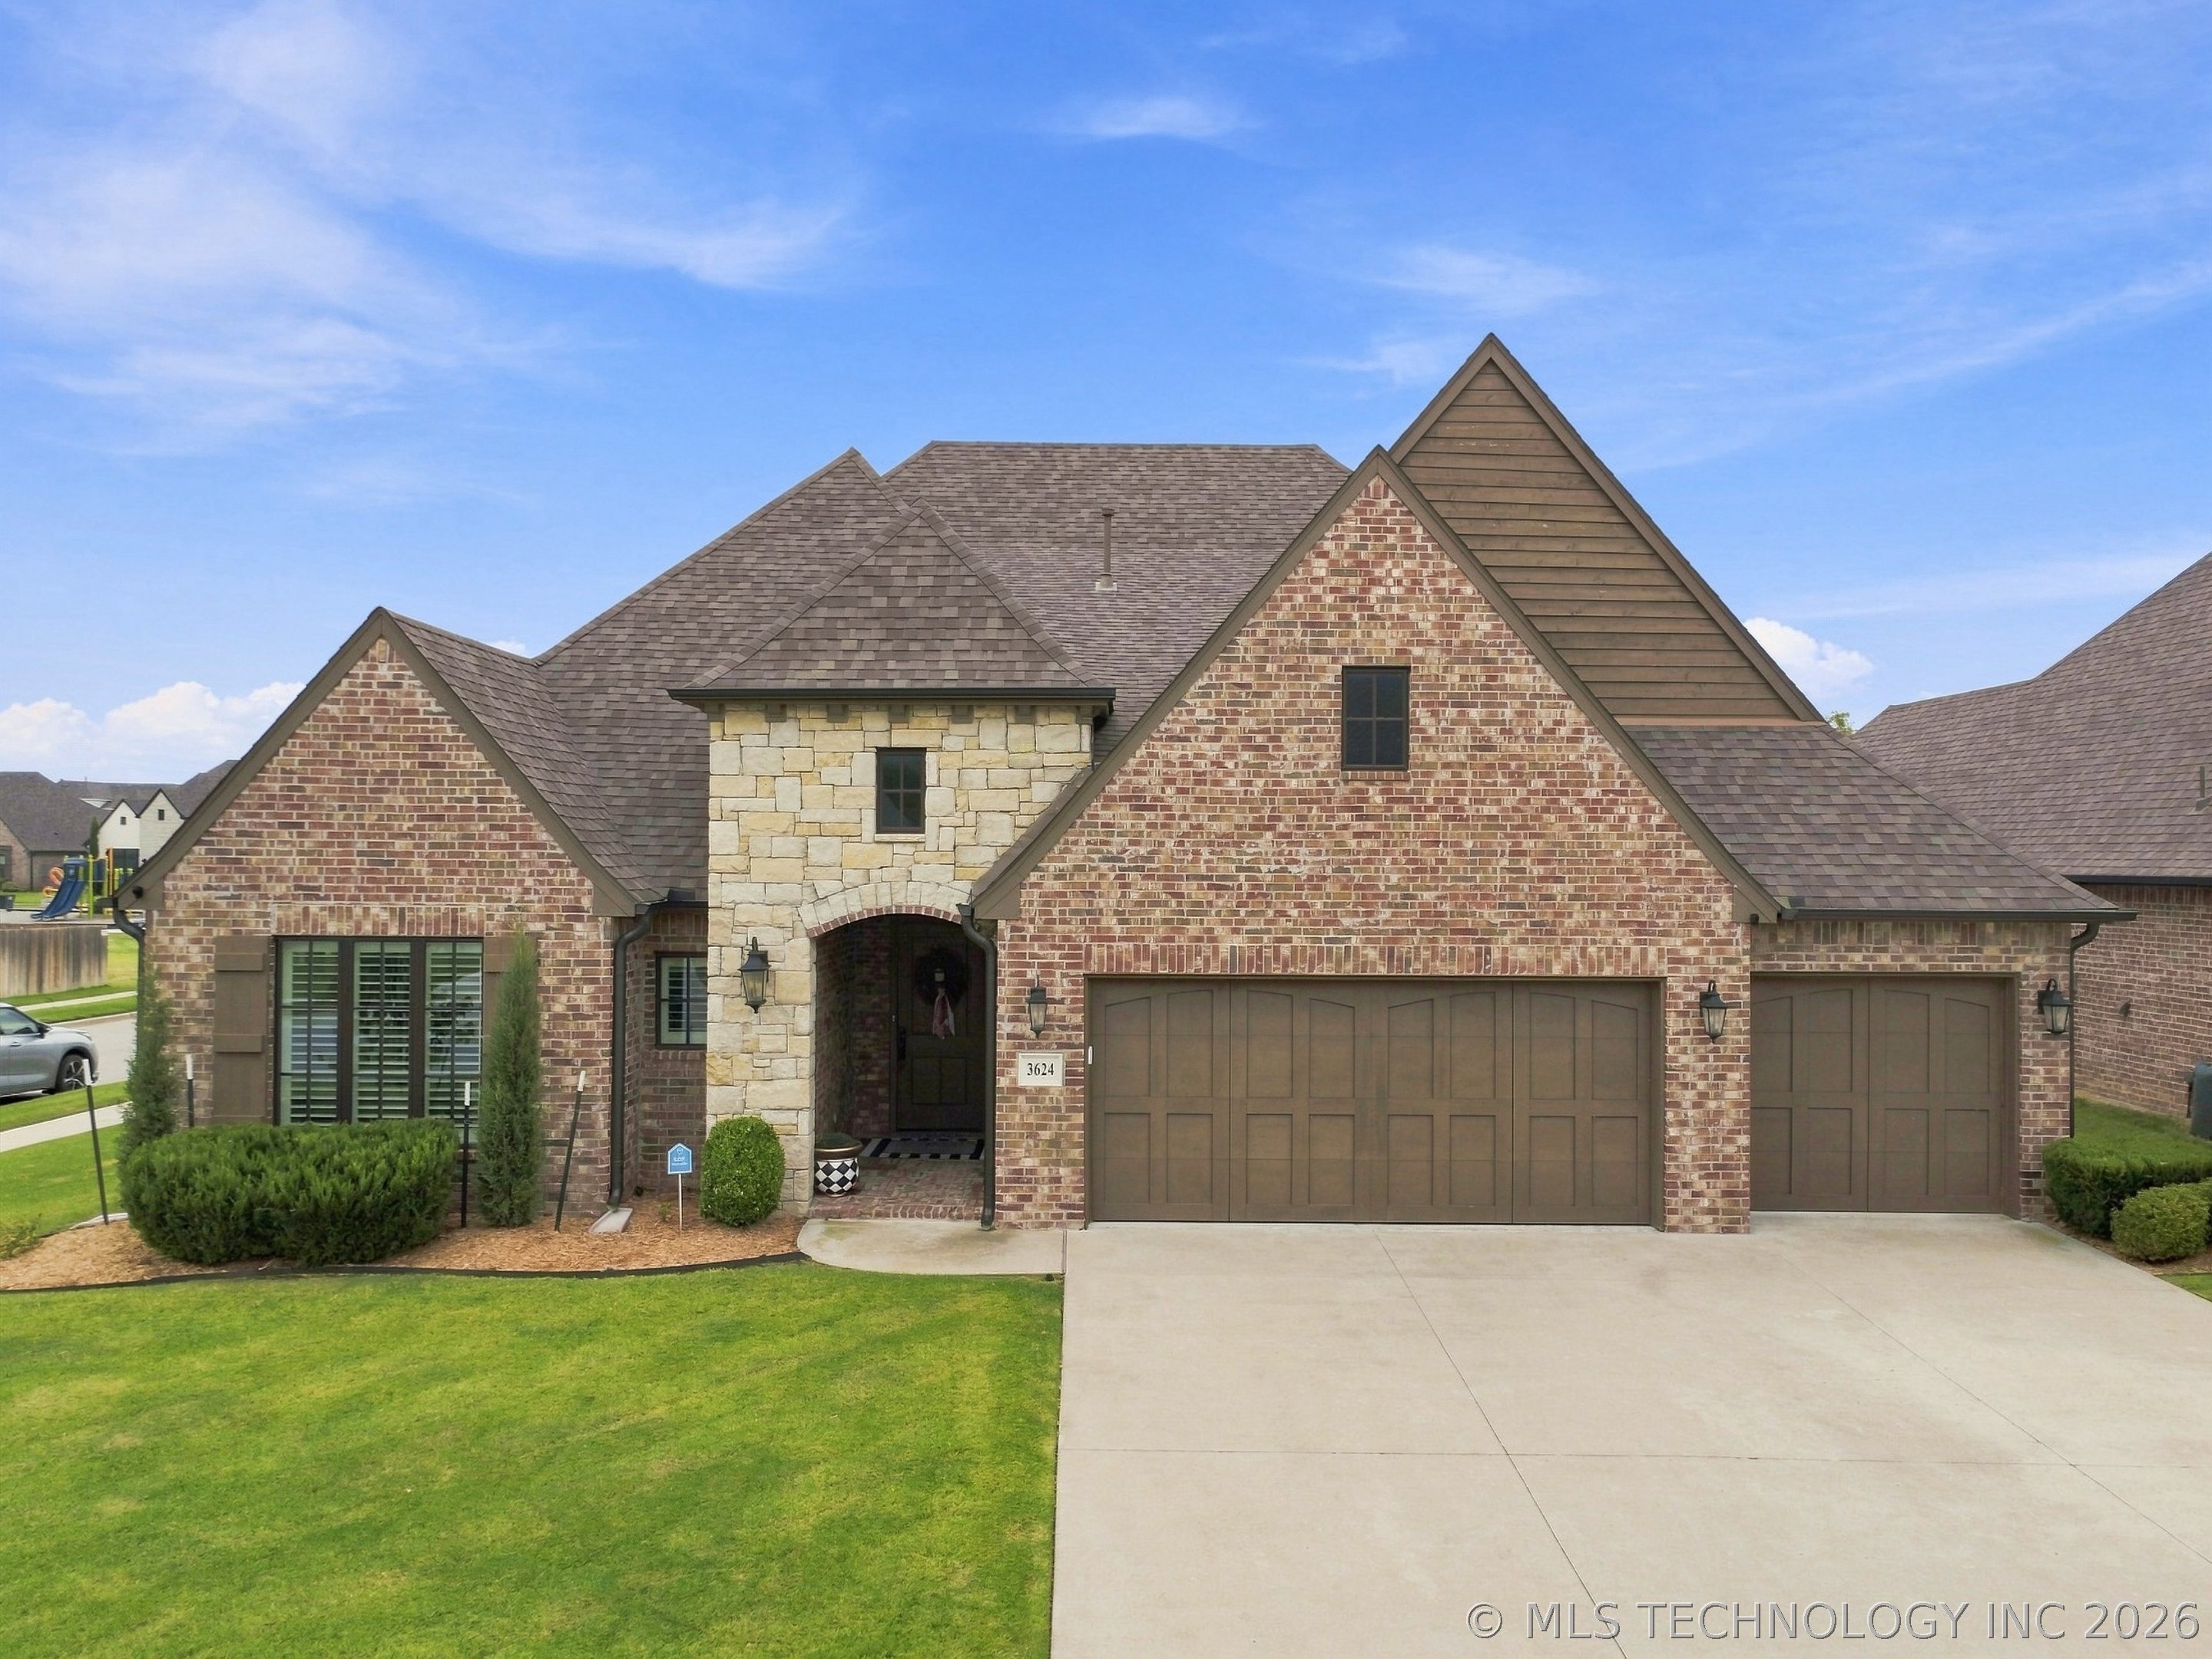


Listing Updated: August 17, 2026 at 11:17:20 AM PDT
